Space Nova Level 4 Communal Sky Terrace: Notable Architectural Detail
Space Nova has a particular kind of appeal that comes from how industrial space is increasingly being designed for people, not just machines. It is a freehold B1 (clean) industrial development at 21 New Industrial Road, Singapore 536208, built up across 7 storeys with 47 strata units. Within that framework, the Level 4 communal sky terrace stands out as an architectural move that feels less like “leftover outdoor space” and more like deliberate planning for daily use.
If you are comparing Space Nova new launch options, skimming the floor plans, or deciding whether to book viewing, it is worth looking past the headline numbers like unit counts and typical indicative pricing ranges. This terrace changes the way the building can be lived in, walked through, and maintained, and it has downstream effects on circulation, tenant fit-out decisions, and how teams actually use the building day to day.
Space Nova freehold industrialWhat “communal sky terrace” means in an industrial building
In many industrial developments, outdoor area is treated as a buffer, something utilitarian: loading courtyards, perimeter service lanes, and perhaps a small patch of open air you only notice during site setup. A communal sky terrace is different. It suggests a vertical stacking of life-support spaces, where the building provides a shared pause point for occupants higher up.
For Space Nova specifically, the official floor-plan information states that Level 4 includes a communal sky terrace. That matters because it is an operational choice. By placing the terrace at a mid-high level within a 7-storey building, the design gives it a different feel than ground-level outdoor space. You get better “separation” from the constant movement of loading and drop-off activity that typically happens closer to the entrance and ground floor.
This also affects how you think about the building’s internal journey. The site plan lists passenger and service lifts, along with ground-floor drop-off and lift arrangements. Even without walking every corridor, you can sense how a terrace becomes a natural destination when it sits on the circulation path that occupants must use anyway.
Why Level 4 is the sweet spot (and when it is not)
Level 4 is not the highest point in the building, and it is not the ground floor either. That middle position is often a practical compromise in industrial design.
From an occupant perspective, a terrace on Level 4 tends to balance three things:
First, it is high enough to feel like you have “stepped out of the unit.” You do not feel like you are still surrounded by the everyday mechanics of the lift lobby and loading interface. Second, it is not so high that it becomes an occasional destination only for those who genuinely need it. Third, it is positioned where the building’s vertical rhythm can make it feel integrated rather than tacked on.
There is, however, a trade-off that people sometimes miss when they focus only on the feature name. A communal terrace is shared, which means it will be used at different times by different occupants. If your operations are highly time-sensitive, or your company’s workflows do not align with common break periods, you might find that the terrace creates footfall patterns you would otherwise avoid.
So the terrace is not automatically “better” for every tenant. It is a yes for teams who will genuinely use it as a shared space, and it is a mixed bag for those who prefer maximum quiet and strictly internal flow.
The terrace as a planning tool, not just an amenity
The architectural detail of the communal sky terrace is not only about what it looks like at opening day. It is about how it shapes the way the building functions over time.
A terrace that sits on Level 4 typically becomes a hinge between:
- day-to-day occupant circulation and informal meetings,
- short breaks that do not require everyone to step back fully inside the unit,
- and a convenient “outdoor moment” that can help with staff well-being, especially for companies that run long shifts.
Space Nova’s official materials also describe the broader building planning, including how the lower floors incorporate ramp-up and loading/unloading access. That means the sky terrace at Level 4 is not trying to compete with loading convenience. Instead, it creates a calmer zone above the busier ground-level interface, where your unit life can feel less like it is constantly tied to the logistics process.
In practical terms, think about onboarding. A common challenge in industrial tenants is getting new hires comfortable quickly, not just with the work, but with the building itself. When a building provides a recognizable communal outdoor space, you have a natural meeting point that is easier to direct people to than “level 4 corridor beside the service lift.”
Circulation and access: how the terrace fits into the lift strategy
One of the most useful ways to understand an amenity like a terrace is to look at how people reach it.
The Space Nova site plan includes passenger and service lifts, and it also lays out a ground-floor plan with drop-off and key support points like loading/unloading bays. That tells you the building has separated circulation logic, at least in how it is planned and indicated. A communal terrace on Level 4 would then naturally become part of the passenger lift experience more than the service-lift-only experience.
As a result, the terrace likely behaves like an occupant-focused space, while loading remains primarily an industrial workflow function. That separation can matter more than it sounds. When occupants feel that outdoor access is not “caught up” with the logistics route, they use the facility more comfortably and more frequently.
If you are reviewing Space Nova floor plans, pay attention to whether Level 4’s communal area is directly aligned with the main passenger route rather than tucked behind service corridors. Even if you cannot judge everything from a 2D plan, you can often infer the intent from how circulation is drawn and labeled.
Built for “clean” industrial use, and what that implies for the terrace
Space Nova is described as a freehold B1 (clean) industrial development. That classification matters because it typically implies a specific approach to how the industrial environment is designed and operated.
For your terrace expectations, the key implication is likely this: the terrace is being treated as part of a “work environment” ecosystem rather than as a rough perimeter leftover. In other words, it fits with a building type where occupants care about presentation, staff experience, and keeping operations orderly.
You should still approach the terrace with realistic eyes. Communal spaces always require management: keeping it usable, addressing wear and tear, and ensuring it stays welcoming. In an industrial setting, that usually also means making sure the terrace does not become a de facto storage area. A sky terrace can only stay attractive if it remains intentionally managed as a shared amenity, not a spillover space.
That is where the developer’s project details and any later management structures become relevant. Space Nova official information references strata unit structure across multiple storeys, which usually means communal areas fall under a shared governance framework. When you book viewing, it is reasonable to ask how communal areas are maintained and what the practical rules are for usage.
What it means for tenant workflows: breaks, meetings, and informal space
A sky terrace can be more than “somewhere to stand outside.” In buildings like this, communal outdoor areas often become micro-infrastructure for how work gets done.
Here is what I often see in real tenant operations when a building offers a communal outdoor node above ground level:
A team can take short, scheduled breaks without everyone needing to leave the building perimeter. For office-heavy functions within clean industrial units, that is surprisingly valuable. If you have clients visiting or you run internal training, the terrace can become a neutral place to meet before entering meeting rooms or settling into the unit.
Another overlooked point is how it supports quick conversations. Many disputes in workplaces are not big dramatic issues, they are short, unclear exchanges that could have been resolved in two minutes if people had a comfortable way to speak without interrupting deep work. A terrace creates a socially acceptable place for that kind of quick reset.
The upside is obvious for teams that actively manage culture and staff experience. The downside is also real: if you are a business that expects extreme quiet or has operational policies that avoid communal interaction, you may prefer to treat the terrace as a “view only” feature.
Edge cases to consider before you fall in love with the view
It is easy to get romantic about an amenity, but the better approach is to check how it affects daily life in edge cases.
For example, if your unit will run late shifts, the terrace can become a noise factor, depending on how communal access is governed. If your company has strict visitor management requirements, you also need to understand whether terrace access is controlled in any way and how visitors are handled.
Also consider what happens when weather is not great. Outdoor terraces in Singapore typically get used through many days, but not every day. On heavy-rain days, the terrace may reduce in value. So its practical worth depends on how often your team actually uses it, not just whether it exists.
These are not reasons to dismiss the terrace. They are reasons to verify how it is intended to operate as a shared space.
How to evaluate the Level 4 terrace during a viewing appointment
If you are serious about Space Nova project details, a video tour and the sales gallery can help, but a viewing is where you can test the “feel” of the space.
The official site includes a showflat/private viewing appointment page, and it also describes video and gallery materials as part of how prospective buyers learn more. Use those resources first to confirm layout, then use the physical visit to assess how the terrace connects to the rest of the building.
When you are there, focus on things you cannot get from marketing copy:
- Whether the terrace route is intuitive from the main passenger lift flow, not confusing or circuitous
- How sheltered it feels from wind, direct sun, and glare when you stand in common spots
- How the edges of the terrace relate to the building facade and whether it feels enclosed or fully open
- Whether there is any clear sense of “privacy” between units and the communal boundary
- How maintenance would realistically happen, based on what you see for access and upkeep areas
That list is only a guide, but it helps keep your evaluation grounded. You do not want to decide based on a single good-angle photo.
Where the terrace sits within Space Nova’s overall site planning
A sky terrace does not live alone. It is part of a site plan that includes ground-floor units, drop-off, lift points, bicycle parking, EV charging lots, loading/unloading bays, and other practical components. The official site plan page lists these functions, including vehicular ingress and egress, as well as support points like a bin centre and MCST office.
The important link is this: a building that plans for loading and support at ground level has to be intentional about where it gives occupants a calm atmosphere. A communal sky terrace on Level 4 is an architectural response to that. It makes it easier for occupants to have an “upward escape” from the operational noise and traffic that comes with an industrial address.
Space Nova’s location is also a point to consider. The verified context places it at 21 New Industrial Road in Singapore, and the project is described as being in the Tai Seng / Bartley precinct in official materials. Even without turning this into a neighborhood essay, you can infer that an industrial building in a dense area will benefit from internal communal spaces that reduce the need for occupants to go offsite for breaks.
In that sense, the terrace is not just pretty. It can be a way to make the day feel less constrained.
Freehold, strata living, and what to ask about communal space governance
Because Space Nova is freehold and comprises 47 strata units across 7 storeys, communal areas like the Level 4 sky terrace are likely governed through a shared structure tied to the building’s strata arrangements. The exact mechanics are not detailed in the verified context, so I will not guess at the specifics.
What you can do, however, is ask practical questions that any serious buyer should ask when an amenity is communal. This is also where your professional instinct as a buyer matters. If you ever purchased a property where communal areas were poorly managed, you know how quickly “nice to have” can turn into “ongoing hassle.”
Here are focused questions that directly relate to the terrace as a shared space:
- How are rules for terrace usage handled, especially around peak hours and after-work periods
- What is the expected approach to cleaning and upkeep for outdoor finishes on Level 4
- Are there any restrictions on furniture placement, storage, or signage
- Who coordinates communal access if events or tenant gatherings occur
- How are maintenance costs expected to be allocated across strata units
You can phrase these questions casually during your Space Nova book viewing appointment, but you should ask them clearly enough that the answers are specific rather than vague.
Sizing, pricing, and why the terrace may influence your unit choice
Space Nova unit sizes, as described in published information, run from about 1,625 sqft to 2,917 sqft. Indicative starting prices are described as low-$2 million range, with PSFs roughly in the mid-$1,000s to low-$2,000s depending on the unit and floor. Since the terrace is at Level 4, it can influence how you think about which unit is worth it, especially if your operations care about staff experience.
A key reality: the terrace does not attach privately to any one unit. It is communal. That means the terrace might not add measurable resale value by itself, but it can add perceived value because it enhances daily life inside the building.
For buyers comparing options across floors, the terrace can be a deciding factor if your team will actively use communal space, if your business has visitor touchpoints, or if staff retention is a genuine concern. For others, pricing and unit efficiency might dominate, Space Nova floor plan and the terrace might register as a “bonus” rather than a core reason.
If you are reviewing Space Nova pricing pages and balance units chart information on the official site, you may notice availability changes frequently. That means decision-making needs to stay tight. The terrace is a factor, but it should sit alongside floor planning, access, and your unit’s practical fit.
Using official materials to verify the terrace layout and overall stack
One of the easiest ways to avoid misreading the terrace is to use official project materials correctly.
The Space Nova official e-brochure is described as covering floor plans, unit strata areas, distribution chart, technical specifications, facilities, and connectivity information. The official site also includes a site plan page with ground-floor units, drop-off, lift points, and practical site functions.
In practice, you can cross-check the terrace feature in three steps:
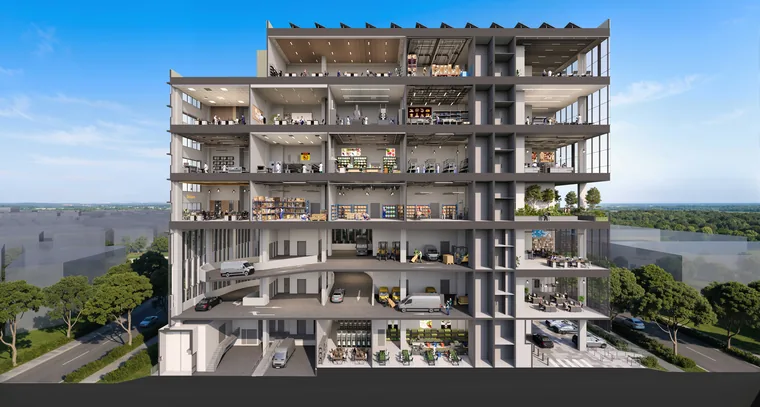
First, confirm Level 4 communal sky terrace wording on the floor plan page. Second, look at the site plan to understand how occupants likely flow via passenger lift versus service corridors. Third, use the overall building context, including loading arrangements on lower floors, to understand why the terrace is where it is.
This is especially useful if you are comparing Space Nova project details against other space options. When a building includes a communal sky terrace, the “how” is just as important as the “what.”
Space Nova in the context of a new launch decision
If you are tracking a Space Nova new launch journey, it is tempting to judge everything by the biggest headline. But communal amenities often become the hidden differentiator that makes a building feel right for the way your business operates.
Space Nova is marketed through an official site with video, pricing, balance-units information, and appointment options. It is also developed by JVA NIR Pte Ltd, and the overall project is structured as 47 strata units across 7 storeys. Within that package, the Level 4 communal sky terrace is one architectural detail that connects the industrial form to occupant experience.
That connection is what you should try to feel during a viewing. Not in a dramatic, cinematic way. More like the quiet realization that your staff can step outside for a few minutes without dealing with the ground-floor chaos, and that your day has a shared place to reset.
If you are comparing units, keep the terrace in view. Then anchor your decision in the fundamentals too: layout, access, the fit between your work routine and communal life, and whether the building’s operational design aligns with how you run.
What to do next if you want to judge the terrace properly
If the Level 4 communal sky terrace is a deciding factor for you, treat the next steps as part of the due diligence, not a marketing formality.
Start by reviewing the official floor-plan information that explicitly mentions the Level 4 communal sky terrace, then cross-check the broader lift and site plan context. After that, use the official Space Nova sales gallery and video materials if they help you orient yourself, and finally book a viewing appointment so you can assess the space in person with your own priorities in mind.
The terrace is not just a feature. It is a small piece of architectural logic that can quietly change how the entire building feels once your daily routine begins.