Space Nova Site Plan Breakdown: Shared Facilities and 23 Carpark Lots
When you start comparing industrial developments, the marketing photographs and glossy floor plans are only half the story. The other half is what you cannot see easily from a brochure page: how the site actually works day to day, where the shared facilities sit, and whether the carpark provision matches the way tenants operate.
Space Nova is one of those projects where the site plan matters a lot, because it is a 7-storey strata industrial estate with 47 units, positioned at 21 New Industrial Road in the Tai Seng and Bartley area. The project sits on a stated site area of 36,257 sq ft (3,368.4 sqm). It is a freehold B1 clean industrial development, and the official materials position the expected vacant possession and TOP at 31 Dec 2028, with some pages also describing completion as 2028. Those timelines matter when you are planning cash flow, fit-out schedules, and tenant handover dates.
This article focuses on what the official site plan indicates about shared facilities and the 23 carpark lots, and why that should influence how you evaluate Space Nova, including how you use the Space Nova official site, the Space Nova site plan page, the Space Nova pricing page, and the Space Nova brochure process to clarify what you need before you book a viewing.
The site first: why carparks and shared facilities carry more weight than most buyers expect
Industrial tenants rarely complain about “vibes.” They care about friction. How quickly a staff member can get to the unit. Whether deliveries can be managed without unnecessary detours. How shared areas affect workflow when multiple units are operating at once. Even with good internal layout, the site circulation can make or break the experience for staff, contractors, and visitors.
That is why the Space Nova site plan page stands out. It specifically states there are 23 carpark lots and shared facilities. On paper, carparks can sound like a simple provision. In practice, carparks also Space Nova reflect how the development has chosen to handle access, staging, and everyday convenience in a constrained urban location.
Space Nova is near Bartley and Tai Seng MRT, with access connections to the KPE and PIE. The official site also mentions partial ramp-up access. Those are meaningful context points, because they suggest the project is designed to accommodate practical movement of people and vehicles in a way that fits the broader road network. But local access only helps if your unit still connects smoothly to the reality of parking and shared facilities on site.
23 carpark lots: what the number tells you before you even look at unit plans
The clearest fact from the official site plan is the count: 23 carpark lots for the development, along with shared facilities.
Now, you may be tempted to immediately ask the obvious question: “Is 23 enough for 47 units?” The honest answer is that the site plan does not, by itself, tell you the allocation model per unit, and the verified information available here does not state how carpark lots are distributed, whether they are tied to units, or whether there are rules for visitors and staff. So you should treat the number as a prompt to ask the right questions rather than as a conclusion.
Still, the number is useful in a practical way. When you know the total provision, you can pressure-test scenarios during due diligence:
- If a unit is occupied by a business with regular visitor traffic, you want to know how visitor parking is handled relative to the 23 lots.
- If your tenant base expects staff to drive, you want to understand whether the shared facilities include any operational areas that create “competing demand” for parking during peak periods.
- If your plans include staging deliveries or contractor visits, you want clarity on how carpark placement and shared access influence movement flow.
The persuasive part of evaluating Space Nova is not that the carparks are “good” or “bad,” it is that the official site plan gives you something specific to work with. That is better than developments that leave you guessing and hope you do not ask.
If you are using the Space Nova official site properly, you would not stop at the headline count. You would cross-check the Space Nova e-brochure and floor plans for what is relevant to your operating model, and then confirm allocation details with the team during your Space Nova book viewing appointment.
Shared facilities: where tenants feel the impact, even when they do not talk about it
The official site plan states Space Nova includes shared facilities. It does not list them in the verified context provided here, so I will not guess. What I can say from experience is that shared facilities in strata industrial developments tend to influence everyday scheduling, especially when different units share circulation paths, loading-related movements, and common site areas.
Even if each unit has its own interior compliance, shared facilities affect:
- Whether contractors can park and access quickly without blocking other movements
- How easily staff can move from parking to unit entry points
- Whether common areas become “bottlenecks” at shift changes
This is also where the “clean industrial” positioning as a B1 development can matter. Clean industrial tenants often have a different customer experience than heavy industrial users. Some businesses bring more clients on site. Some operations require more frequent on-call coordination with external service providers. Shared facilities, therefore, shape the visitor experience and the contractor turnaround.
The official e-brochure on the Space Nova site is described as including floor plans for all storeys, unit distribution chart, technical specifications, facilities, and connectivity information. That packaging approach matters because it suggests the developer is not treating the common areas as an afterthought. You should still verify the exact details at viewing, but the structure of the brochure gives you a starting point to understand what “shared facilities” means in this particular project.
A strata industrial estate with 47 units: you should evaluate how the building supports operations
Space Nova is described as a 7-storey strata industrial estate with 47 units. That scale is large enough that internal building planning becomes a real variable, and it is small enough that site circulation still plays a visible role in tenant satisfaction.
One detail from the Space Nova official site that affects tenant practicality is the mention of attached toilets within each unit, subject to final approved plans. The site also notes selected adjoining units may be combined subject to availability and approval. Those points matter when you think about how tenants will run the unit, because operational needs like washroom access, staff amenities, and layout flexibility can reduce reliance on shared facilities for basic functions.
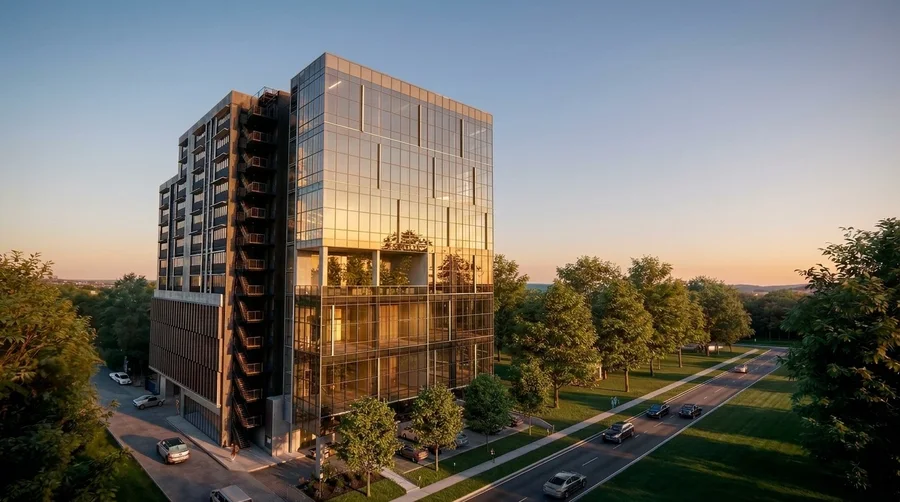
But do not let that shift your focus away from the site plan. Attached toilets solve a lot inside the unit. They do not remove the need for parking and smooth site movement. In many industrial buildings, tenants can work around internal quirks, but they will not tolerate repeated delays at site access, especially during installation phases and operational ramp-ups.
The Space Nova official site’s mention of partial ramp-up access also tells you that the developer is thinking about real vehicle movement. That still leaves you with one unavoidable task: confirm how the ramp-up experience interacts with the shared circulation and the 23 carpark lots on the site plan. If you are considering Space Nova project details for purchase, this is not a “nice to know.” It is a “know before you commit” item.
Location and access: it supports demand, but only if the site plan is workable
Space Nova’s location is not vague. It is at 21 New Industrial Road in Singapore 536208, in the Tai Seng and Bartley area. The official site also frames proximity to Bartley and Tai Seng MRT, and access to the KPE and PIE.
From a buyer perspective, location influences two things:
- Your tenant pipeline (how easily staff and visitors can reach the area)
- The flexibility of your tenant mix (how many types of clean industrial users are willing to operate there)
However, a strong catchment does not fix a weak site experience. In dense industrial pockets, carparks and shared access become the micro-level reason tenants either renew or leave. You can be near transport lines and still have a frustrating last mile if parking and common circulation feel tight.
That is why the site plan breakdown is worth doing before you compare Space Nova floor plans side by side with another project. In the end, investors and owner-occupiers both benefit when the physical site supports the daily rhythm of operations.
How the Space Nova brochure process helps you verify what the site plan only hints at
The Space Nova e-brochure is listed as available through the official materials, and the official page describes what it includes: floor plans for all storeys, unit distribution chart, technical specifications, facilities, and connectivity information.
The reason this matters, specifically for the site plan question, is that brochures often translate “shared facilities” into a clearer story. You may find diagrams, listings, and connectivity details that are not fully explained in the site plan preview alone.
The Space Nova pricing page is also positioned as a register-to-access type of flow. In the verified context, the official site indicates indicative pricing is published on the pricing page, but visible ranges are partially masked, and the page invites users to register for the brochure, price guide, and balance units. It also links the process to official materials rather than leaving you to guess.
If you want to be decisive, you should use that flow to obtain the exact documents tied to the project at the time of your evaluation. Then book the viewing appointment so you can ask targeted questions about how the shared facilities and the 23 carpark lots work in reality.
When you do that, you will not just be “interested in Space Nova project details.” You will be converting interest into clarity.
Trade-offs you should actively think about with shared facilities and limited total carparks
It is easy to frame carparks as a simple count. Real evaluation is about the trade-off between total provision and operational intensity.
Here are a few realities that tend to show up in strata industrial sites of this type, and the questions you should bring to the table:
First, “carpark lots” does not automatically mean “guaranteed parking for every staff member every day.” If parking is partly shared for visitors or contractors, tenants with higher staff counts may still depend on public transport access, staggered shift times, or off-peak scheduling. Space Nova’s proximity to MRT and major roads helps, but you should confirm how the site actually functions on a normal weekday.
Second, shared facilities can create “shared time.” A common area that is not used much on a quiet day can become a constraint on installation days, when multiple units are simultaneously onboarding staff, equipment, and subcontractors. During fit-out and ramp-up periods, that shared pressure is often when tenants make their first real judgments about the building.
Third, the project’s partial ramp-up access suggests vehicle movement is part of the design. That can be a benefit, but it also means circulation routes are a design decision, not a background detail. You want to understand where deliveries, contractor vehicles, and regular commuting intersect with the carpark lots.
None of these points require you to assume negative outcomes. They are simply a way to evaluate responsibly with the information provided. If your operator model is low-visitor and low-staff, limited total carparks might matter less. If your model relies on regular on-site visitors, it matters more. Either way, you should treat the site plan as the factual starting point.
What to ask during your Space Nova viewing appointment (so you leave with real answers)
The official site provides a way to book a viewing appointment, and the e-brochure and floor plans are available through the official flow. The best approach is to show up with structured questions, not just a general “tell me about the unit” conversation.
Because the verified information here confirms the existence of shared facilities and the 23 carpark lots, your most productive questions will connect those facts to how you will operate.
Here is a concise set of questions worth bringing, so you can confirm details without getting stuck in generic sales talk:
- How are the 23 carpark lots allocated, and is any portion designated for specific units or visitors?
- Are shared facilities shown on the site plan clearly separated for deliveries, staff movement, and contractors, or do they overlap?
- How does the partial ramp-up access work on-site during peak periods, and does it affect vehicle flow to the carpark lots?
- If adjoining units can be combined subject to approval, does that change access needs, parking demand, or internal circulation?
- For the unit type you are considering, what provisions exist for attached toilets within each unit, and what is “subject to final approved plans”?
A good viewing should feel like you are closing gaps. If you leave without answers to carpark allocation and the practical meaning of shared facilities, you are still guessing.
Where the Space Nova official site materials fit into the decision (and where they do not)
If you are comparing options, you want each information source to play its correct role.
The Space Nova official site is where you confirm the factual basics: address, site area, the 7-storey strata industrial estate framing, the number of units, the timeline expectations, and the core site plan statement about carparks and shared facilities. It is also where the official contact and booking workflow lives.
The Space Nova official e-brochure then helps you move from “facts” to “fit.” It is described as covering floor plans for all storeys, unit distribution chart, technical specifications, facilities, and connectivity information. This supports understanding of how the units are arranged and what the broader connectivity approach is.
The Space Nova floor plans and site plan must be read together. The floor plan tells you what happens inside the unit. The site plan tells you what happens outside it. If you focus only on one, you miss the operational link.
And the Space Nova pricing page tells you how the commercial side is managed, including that registration can unlock balance units and a price guide. Because pricing ranges on visible pages can be partially masked, the most reliable way to evaluate affordability is to follow the official steps that provide the full materials.
Finally, Space Nova sales gallery and Space Nova video can help you get a feel for the visual story. But on carparks and shared facilities, the only thing that truly matters is the specific layout and allocation details, confirmed through viewing and official documentation.
Space Nova developer, marketing, and why the process is worth using carefully
The verified context states the developer is JVA NIR Pte Ltd, while marketing is handled by PropNex Realty Pte Ltd on the official site. That matters because it tells you you are working through the official channel and the project materials that correspond to that channel’s process.
For a buyer, “process” is not bureaucracy. It is how you reduce risk. Industrial purchases and investments tend to be won or lost on the quality of your due diligence, not on the attractiveness of a single marketing rendering.
If you are considering Space Nova as an investment, the availability of Space Nova recent transactions information on the official page (mentioned in the keywords context) could also help you understand market behavior. The verified context provided here does not give transaction values or dates, so I will not speculate. But as a buyer, you should treat any official “recent transactions” content as another decision input, not as a replacement for verifying your assumptions about shared facilities and parking.
The practical takeaway: use the site plan to pressure-test your operations, then book a viewing to confirm
Space Nova is not a mystery box. The official materials describe a freehold B1 clean industrial estate at 21 New Industrial Road with a 7-storey strata structure, 47 units, and an expected vacant possession and TOP around 31 Dec 2028. The site plan page makes one point you should take seriously: there are 23 carpark lots and shared facilities.
Those two pieces of information should change how you evaluate the property. They should push you to confirm allocation details and how shared areas behave during real operations, especially during fit-out and ramp-up. They should also influence whether you prioritize unit adjacency, whether you would consider combining selected adjoining units subject to availability and approval, and how much weight you place on internal features like attached toilets within each unit, subject to final approved plans.
If you want the most persuasive outcome, do not rely on a single page. Use the Space Nova official site to gather the Space Nova brochure materials, review the Space Nova site plan alongside the floor plans, and then book a Space Nova book viewing appointment. When you can connect the 23 carpark lots and shared facilities to your tenant needs, the decision becomes less about “liking the project” and more about knowing it will work for your operation.